Workplace strategy · Design · Delivery · EMEA

Spaces thought
for Growth

We turn office portfolios into instruments of performance, for the real estate and people directors who are measured on what a building does rather than what it costs per square metre.

2004Practising since
100+Projects delivered
15Countries across EMEA
3Hubs: Paris · Beirut · Dubai
01Position

Most workplace projects are
run as a cost line.
We run them as a growth decision.

A workspace is the largest fixed asset most companies control after their people. It is also the only one that touches every employee, every day. Treated as square metres to be minimised, it quietly costs you attrition, collaboration and the ability to hire. Treated as an instrument, it compounds.

New ways of working changed what an office is for. Most buildings still answer the old question.

Global Workplace Advisors designs and delivers high-performance work environments across EMEA. Twenty years of international fit-out, a single point of accountability from strategy to handover, and proprietary tools that let us test a hypothesis on your floor plate in hours rather than weeks.

We work with two people in an organisation: the real estate director who has to defend a number, and the people director who has to defend a culture. Our job is to make those the same conversation.

Energy Luxury Insurance Business travel Financial & public institutions

Two decades of portfolios delivered for global corporate real estate teams

What we are actually designing

Every square metre is either working for you, or simply being paid for.

Daylight · Acoustics · Planting · SettingsMeasured, never assumed
02Practice
One team, from the business case to the second year of occupancy

Six stages.
One line of accountability.

01

Workplace Strategy

Occupancy data, utilisation studies and ratio modelling, turned into a business case your executive committee will actually sign. We start from how your people work, not from how many desks fit. Activity-based working (ABW) is a conclusion you reach from the evidence, never a template you apply because everyone else did. Occupancy and utilisation are not the same measurement, and hybrid pulled them apart: we size on the peak day, not the average, because nobody experiences the average.

02

Workplace Design

Test-fits, concept, detailed design and FF&E. The settings mix an ABW model actually needs, sized on your own ratios rather than on a benchmark. Certification paths (WELL, BREEAM, LEED) designed in from the first sketch rather than bolted on at tender stage.

03

Design & Build

Single-contract delivery from CAT A through CAT B handover. One team, one programme, one date. When something moves, you hear it from us before it becomes your problem.

04

Furniture

Specification, tendering, installation. Independent of any manufacturer, so the schedule answers to your ratios and your budget rather than to a distribution agreement.

05

Move Management

Sequencing, churn, decant and day-one floor support. The relocation nobody remembers afterwards is the one that was planned properly.

06

Measure

Post-occupancy evaluation at three and twelve months: real utilisation against the settings ratio you signed off, and the adjustments that follow. Most firms stop at handover. That is where the value actually starts.

03Work

Selected projects

Across fifteen countries, three regulatory regimes and every kind of landlord.

Plate 01 · Global energy supplier

Nuclear research and development centre

Area6 500 m²
ScopeNew workplace, pilot
SectorEnergy, R&D
StatusIn construction
Location and client withheld Indicative image · project photography withheld

An ultra-flexible, activity-based workplace inside a high-security research facility, designed to flex as the science programme changes without ever breaking the security envelope.

Plate 02 · Global luxury house

Flagship headquarters, France

ScopeHeadquarters reorganisation
AlsoGroup design guidelines
SectorLuxury
StatusDelivered
Client withheld Indicative image · project photography withheld

New ways of working had been agreed at group level. The building had not caught up, and attendance told the story.

Plate 03 · Global insurance group

Three sites into one building

People1 700 employees
Design & change6 months
Construction5 months
StatusDelivered
Client withheld Indicative image · project photography withheld

Three companies, three cultures, and 1 700 people who had never shared a corridor, moved under one roof in eleven months.

Plate 04 · Global travel management company

EMEA refurbishment programme

ScopeMulti-year refurbishment
RegionEMEA
SectorBusiness travel
StatusOngoing
Client withheld Indicative image · project photography withheld

A portfolio refurbished office by office as lease events arrived. Different countries, different landlords, one standard.

Most of our work is delivered under non-disclosure. Client names and locations are withheld, and project photography is not ours to publish. The images on this site are indicative of the environments we deliver. We will walk you through any of these projects in person, with the drawings.

04Tools
spacefit.ai · built by us, for us

We were tired of waiting
three weeks for a test-fit.
So we built the tool.

Global Workplace Advisors is the majority shareholder behind spacefit.ai. Every option we put in front of you is generated, costed and compared on the same engine. That is why our proposals arrive with alternatives rather than a single scheme you are invited to approve.

Hours, not weeks

Upload a plan, get viable layouts the same day. The time saved goes into the part that needs a human: deciding which one is right for your organisation.

Cutlines that hold up

Our algorithm slices a floor plate into tenancies that actually work: circulation, means of escape, daylight and core access respected, not approximated.

Scenarios you can defend

Every option carries its real numbers: m² per person, sharing ratio, settings mix, capital cost. The board conversation stops being a matter of taste.

CORE TEAM · 960 m² COLLAB · 600 m² FOCUS · 480 m² SOCIAL · 360 m² 40% 25% 20% 15% 62.40 m
Test-fit · Plate 04 · 2 400 m² · 4 settings Generated in spacefit
Brief receivedThree options, costed. Same week
The decision

Three costed options, and the reasoning behind every one of them.

Generated in spacefitPresented in a single meeting
05People
Two disciplines. One practice.

Where workplace and digital
really connect.

The equation is written on our wall. Making it hold is the work. It comes down to a ratio, a walking distance, a light level, an acoustic target, a decision about who sits next to whom. Every one of those is measurable, and every one is a choice someone makes, deliberately or by default. We make them deliberately, and we tell you what we chose.
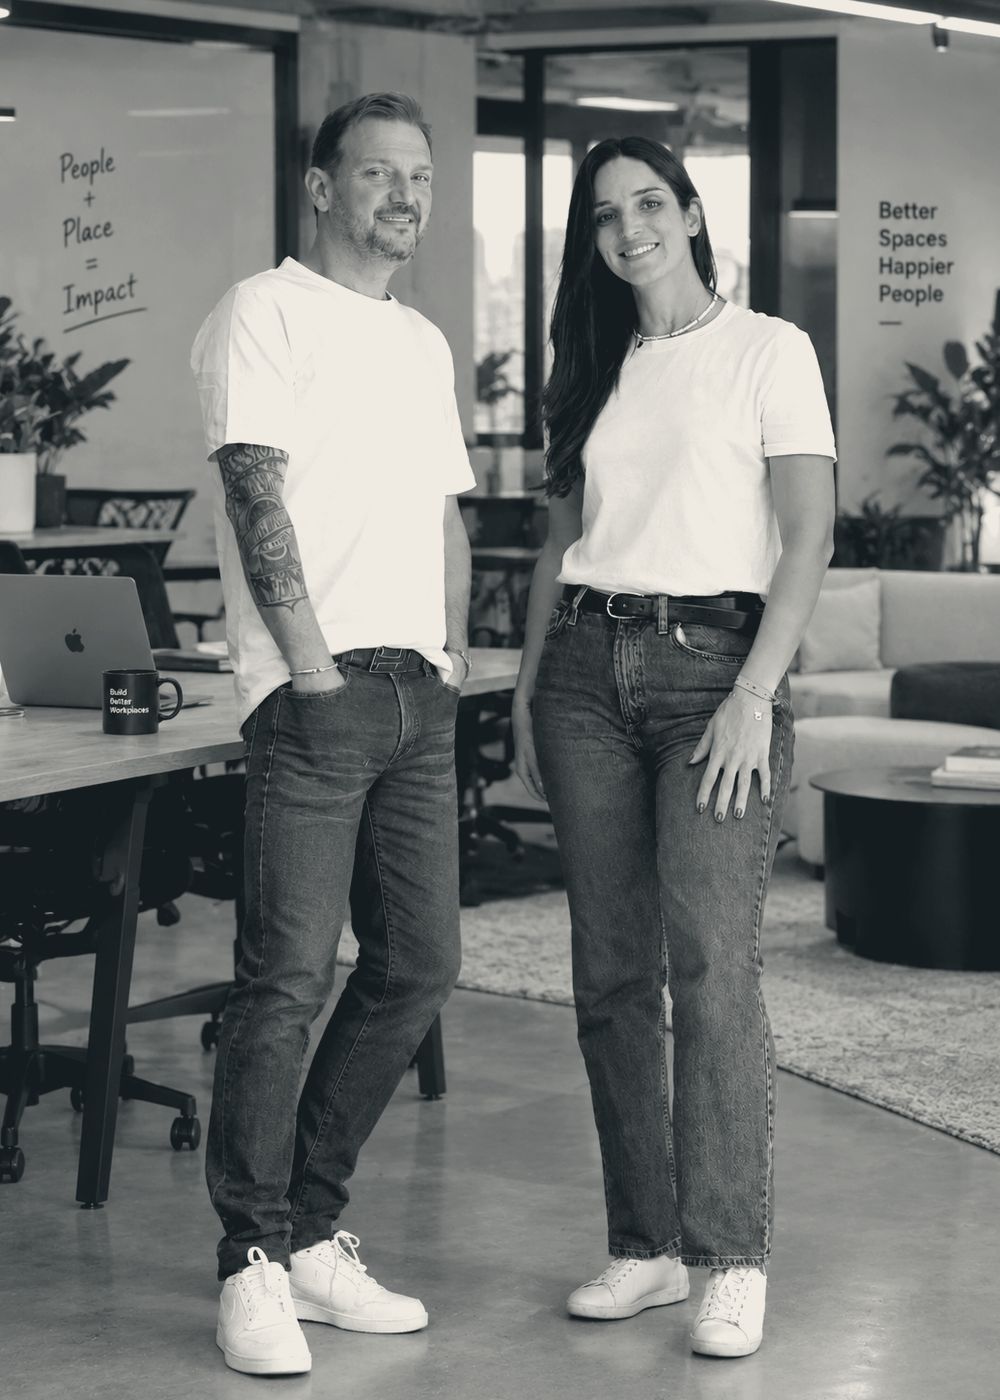
Mohamed Sahily and Maya Salah in the studio, in front of the People plus Place equals Impact wall

We make the People + Place equation work.

Mohamed Sahily · Maya Salah Co-founders

Ten years ago we started working on the same problem from opposite ends. One of us reads the organisation and draws what it needs. The other turns that intention into something that can be measured, built and operated. Neither half stands alone, and that is why we have never separated the design from the delivery.

Mohamed Sahily Co-founder · Architecture & workplace

Licensed architect, École d'architecture de Marne-la-Vallée. HEC and INSEAD. Twenty years of workplace projects across EMEA for global corporate real estate teams. Works on what a building asks of an organisation, and on the leadership conversation that has to happen before a single wall moves.

Maya Salah Co-founder · Digital & delivery

Computer science engineer, Master MIAGE, Université Paris Descartes. Fifteen years on large enterprise programmes in energy, telecom and media, as business analyst and then product owner: requirements, backlog, delivery, acceptance. Certified Scrum Product Owner. She brings the method and the data that turn a workplace decision into something you can defend, plan and hand over. Works in French, Arabic and English across the three hubs.

More than twenty experts Europe · Middle East · Africa

Hired one at a time around the two of us, to take bright ideas all the way to a place people actually work in.

06Contact

Tell us what the space
is supposed to do.

Not how many desks. What it is supposed to do. Everything else follows from that.

Direct

contact@globalworkplaceadvisors.com

Map of Europe, the Middle East and Africa showing the three hubs: Paris, Beirut and Dubai
Paris
Beirut
Dubai
Three hubs, fifteen countries

Europe, the Middle East
and Africa.

If your site is not near one of these three, it will still be delivered by people who live in that market.

ParisFrance +33 1 84 20 14 07
BeirutLebanon +961 71 00 56 50
DubaiUnited Arab Emirates +33 7 65 75 00 00